
Lesson 4 - Process Instrumentation
This lesson takes a closer look at process instrumentation. Whilst it explores the basic operations of manual instruments, it primarily focuses on the instruments that can be used in process control. It also investigates in more depth the instrumentation commonly used within the brewery.
Instrumentation Terminology and Selection
Instruments have properties in the same way that materials do. Not all instruments are equal in their performance, so it is important to understand the jargon associated with them. This will then help us to select the correct instruments for a particular application.
Terminology
The accuracy of a sensor is the difference between the actual value and the output of the sensor.
The precision of a sensor (which is also referred to as the repeatability or reproducibility) indicates how close to each other the measurements are when the same thing is measured.
If you think of an archer shooting at a target, then accuracy refers to how close to the bullseye he/she gets, and the precision refers to how close together the shots are. The figure below gives a clear illustration of this:
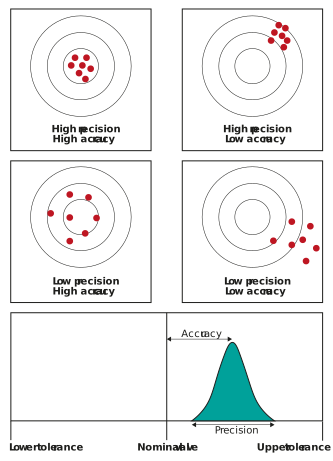
Figure: Accuracy vs precision
The next parameters to consider are the range, resolution, and sensitivity of a sensor.
The range refers to the lowest to highest value the sensor can measure, whilst the resolution indicates the smallest incremental change in input that can be detected in the output signal. The sensitivity refers to the smallest value the sensor can detect.
To understand this better, consider your bathroom scales. If they can measure up to 100 kg, then their range would be 0-100 kg. If the scale goes up in 0.5 kg increments, then the resolution would be 0.5 kg. The sensitivity would be how much you need to put on to the scales to make it register. So, a 0.25 kg stick of butter may not register, but a 1 kg bag of sugar may. The sensitivity in this case would be 1 kg.
Other terms often associated with instruments are offset, drift, hysteresis, and linearity:
-
Offset refers to when there is a sustained deviation between the measured variable and the setpoint. This can be seen as a persistent error.
-
Drift is the change in the output of an instrument for a fixed input over time. This means that instruments must be recalibrated according to how the drift occurs.
-
Hysteresis is the difference in outputs obtained when an instrument approaches a value from different directions. This is similar to when you approach an object with the sun behind you or in front of you – it may look different from different angles.
-
Linearity – We may think that an instrument will output a nice linear curve for change in the input variable, but this is not always the case! It is thus important to understand the linearity of the instrument in the range you require it to work. The figure below illustrates hysteresis and linearity for a simple pressure gauge. Every instrument will have its own curve, and manufacturers will try to mitigate the effects of hysteresis and linearity.
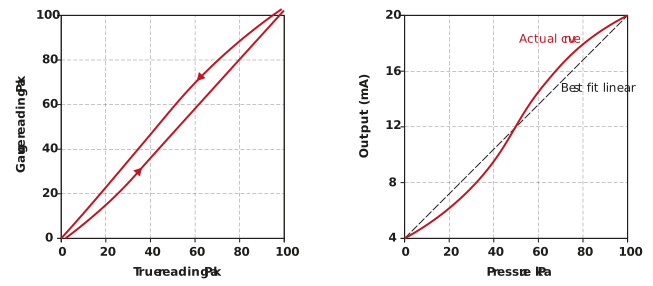
Figure: Hysteresis and linearity in a pressure gauge
You may also have heard of the IP rating of an instrument. IP stands for ingress protection. The first digit indicates the level of protection against particle ingress and the second digit indicates the level of protection against water ingress. The figure below shows the rating scale:
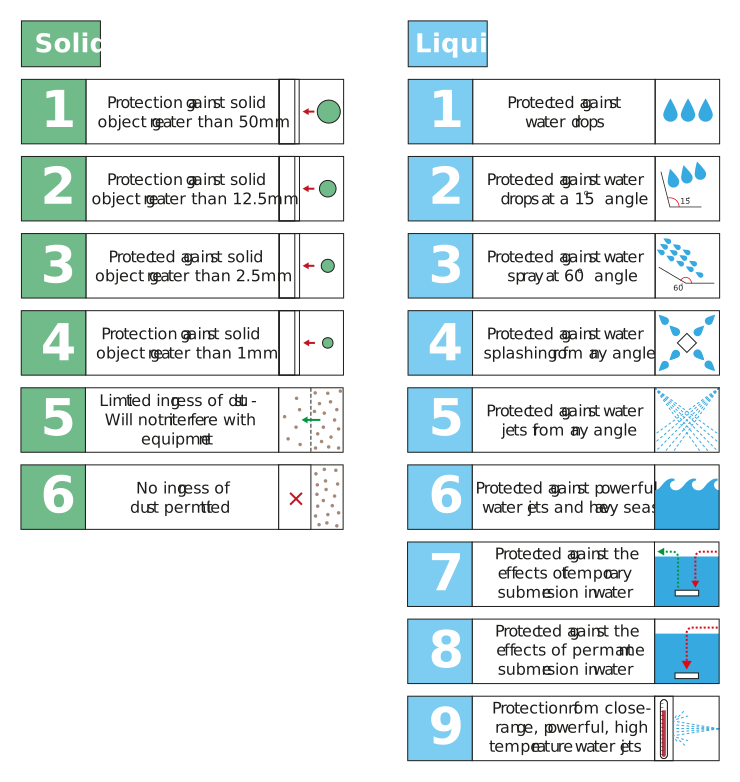
Figure: IP ratings
The accuracy of a sensor is the difference between the actual value and the output of the sensor.
The precision of a sensor indicates how close to each other the measurements are when the same thing is measured.
Offset refers to when there is a sustained deviation between the measured variable and the setpoint. This can be seen as a persistent error.
Drift is the change in the output of an instrument for a fixed input over time.
Hysteresis is the difference in outputs obtained when an instrument approaches a value from different directions.
Factors affecting instrument selection
Many factors can influence which instrumentation we select for our process.
What factors are important to consider when choosing an instrument? Give yourself 5-10 minutes to think about this, and then click ‘Next’ to continue with this lesson.