
Lesson 6 - Hygienic Design
In this lesson we will discuss the principles of hygienic design and how it is applicable in the brewing industry. Hygienic design covers equipment that is in contact with the product, as well as equipment and the environment that is not in contact with the product.
Building and Support Structures
Buildings house the equipment and as such play an important role in controlling environmental hygiene.
The main principles to remember are:
-
Minimise accumulation of dirt on surfaces
-
Ensure access to all equipment
-
Hygienic finishes for cleanability
Let us look at hygienic design of the buildings surrounding the manufacturing equipment. To minimise accumulation of dirt, building supports should not have flat surfaces. Some do’s and don’ts are shown below.
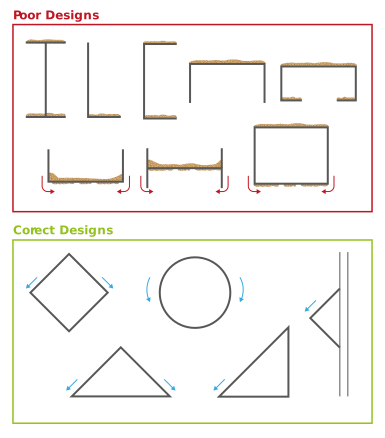
Figure: Non-acceptable and acceptable support structures in a hygienic environment
Electrical installation and cabling requirements for hygienic design
-
Minimum cable and cable routing
-
No conduits that can accumulate dirt or mould
-
Avoid cable clips
-
Control boxes sealed
-
Sited to facilitate cleaning away from walls
-
Bottom cable entry
Equipment layout
Equipment needs to be installed in such a way that it can easily be externally cleaned. Therefore, it should be raised high enough off the ground, far enough away from walls and with adequate spacing between; if someone needs to crawl under a machine to clean it, the chances are that it will not happen as regularly as required unless access is easy.
Flooring
Flooring covers the entire plant and therefore plays a critical role. A poorly designed floor often results in more time being spent cleaning it rather than the actual processing equipment.
Flooring consists of two components: the floor base and the coating or covering. The vast majority of industrial applications will have concrete as the base structure. It is important that the concrete is strong enough to withstand the load that it will be subjected to. The coating or covering needs to withstand the conditions to which the floor will be exposed.
Flooring needs to be cleanable and sloped towards drains to prevent pooling. However, slippery floors can be a major safety hazard, so it is important that the correct flooring material is used that is both cleanable and non-slip.
Surface finishes
Walls and ceilings require special attention. Unlike floors, they require much more effort to get to, so it is important that they have a hygienic finish.
A large range of coatings meet the requirements for a hygienic surface. Most of these will be acrylic resin products. Whilst a smooth finish can help to prevent the growth of moulds and bacteria, many coatings have additives which are antifungal and antibacterial.
Drainage
Floor drainage should not be overlooked. In many modern plants, effluent treatment and water recovery for recycling are common. Proper drainage design is important in order to place as little load as possible on these systems.
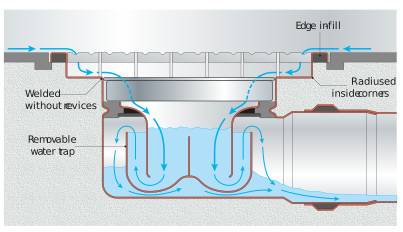
Figure: Aspects of good floor drainage design
Drains also require cleaning; this highlights how proper drain design ensures that minimal water is required to achieve this.
An effective water trap prevents odours and pests entering the workplace from the underground sewerage system, and good sealing will prevent wastewater from attacking the concrete floor.