
Lesson 7 - Maintenance SAQ
This lesson enables you to test yourself on the material covered in the lesson on Maintenance and to determine the level to which you have met the learning outcomes.
Suggested Response - Q5
** List all the elements of an idealised maintenance workshop layout. Describe the purpose of each zone, then highlight the important considerations for each area.
Based on these zone descriptions, provide a sketch of a maintenance workshop layout, incorporating all the elements, and a brief description indicating the rationale behind their locations and relationships to one another.
Response:
A tabular format is recommended to clearly capture all the requested information. As an example, please see the following:
|
Maintenance workshop element |
Purpose |
Physical Aspects |
|
Sanitary/ |
Disassemble, clean, inspect, and rebuild all of the sanitary elements of the brewery, including instrumentation and valves (butterfly, mixproof, pressure relief) |
|
|
Machining/welding/fabricating zone |
Repair and fabrication work |
|
|
Spare parts zone |
Houses the spare parts inventory, consignment inventory (if applicable), and consumables (fasteners, gaskets, oils/lubricants, sealants) |
|
|
Library/computer access zone |
Dedicated space to allow maintenance personnel access to email, work requests, and online vendor information. Houses equipment manuals and service SOPs. The resident computer has all the pertinent maintenance software (spreadsheets, CMMS, etc.) |
|
|
Waste/recycling zone |
Keep order of brewery waste streams and reduce brewery’s environmental impact |
|
We are then asked to provide a maintenance workshop diagram that includes the five main zones – Sanitary/Clean, Machining/Welding/Fabricating, Spare Parts, Library/Computer Access, and Waste/Recycling.
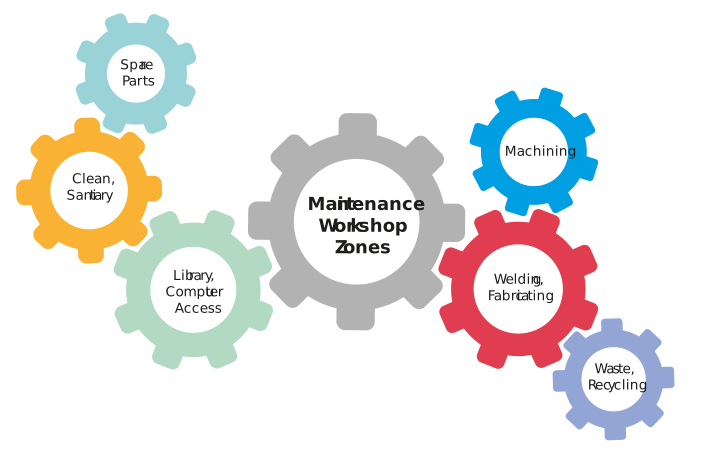
An ideal layout includes all five of these zones and also:
-
Accommodates the separation of the clean/sanitary zone from the machining/welding/fabrication zone and situates the clean/sanitary zone away from the main thoroughfare
-
Locates the waste/recycling zone near to the machining/welding/fabricating zone, as fabrication typically generates the largest portion of waste and recyclable materials
-
Ensures the library/computer access zone is used as an office or secluded area suitable for research, study, and focused work on maintenance documentation
- Represents the spare parts zone with walls, fence, or similar to assist in restricting access and ensuring an organised and accurate inventory